
Transition Strips: Why Floors Sit at Two Heights
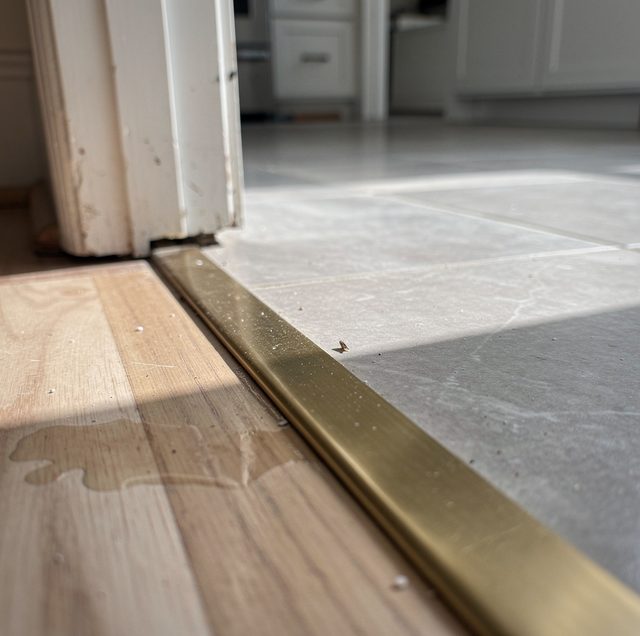
A narrow strip of brass or wood runs across the doorway between your kitchen and your hall. The tile stops at one edge of it, and the plank stops at the other, and neither floor crosses. Run a hand over both sides, and you find the two surfaces almost never land at the same height. That piece is a transition strip, a shaped length of trim that covers the two cut edges where one floor ends and the next begins and rides over whatever height difference sits between them.
That difference is ordinary. A finished floor is a stack of layers, and the two rooms on either side of that doorway were built out of different stacks that happened to add up to different totals.
A Doorway's Height Difference Is Built from the Subfloor Up
A finished floor is never one thing. Under the surface you walk on sits a subfloor, then whatever goes between it and the finish, then the finish itself. In a hall, that stack might be plywood, a thin foam pad, and a plank. In a kitchen, it might be the same plywood, a backer board set in mortar, and a tile.
Each layer is chosen for its own reasons. The pad under a floating plank is there for sound and a little leveling. The backer board under tile is there because tile needs a rigid base that does not move. Neither layer was picked to match the room next door, and the thicknesses do not line up.
The doorway is where you see it, because that is where the finishes change. Flooring is laid room by room and stopped at the opening, so the two stacks meet in a line a few inches wide. Your subfloor can add its own share, where an older room was patched, or an addition met the original framing a little high.
The Joint Where One Floor Stops and the Next Starts
Whatever your two heights are, the joint faces the same problems. Both floors end in a cut edge. A plank's cut end has no finished face and no locking profile left, and a tile's cut edge is raw body under the glaze. Left open, those edges chip under a vacuum wheel and shoe leather, and the damage works back into the field.
Then there is the space between them. The two floors stop short of each other, and that width is set by the piece that will cover it. Then there is the height itself. Whatever goes in must sit over both surfaces without leaving a lip for a toe to catch, which is why a strip that has worked loose at one end gets refastened the week you notice it rather than left to lift further.
Which Strip Goes at Which Height Difference?
When both finished floors land at the same height, the piece between them is a T-molding, named for the shape of its cross section. A narrow stem drops into the space the two floors leave, and a wider cap sits on top, overlapping a small amount of each surface and finishing flush with both. The cap covers the two cut edges. The stem holds the piece in position without either floor holding it, and it sets the minimum width of the space those floors have to leave. Because the cap rests on the surfaces without gripping them, each floor can still move underneath. Equal here means equal within a hair, a difference a fingernail cannot find.
A small step calls for a reducer. Its high side sits level with the thicker floor and its face slopes down to the thinner one, so the foot crosses a short ramp instead of a square edge. Reducers are available in a range of thicknesses, and the one that fits is the one that matches the step you actually have.
A real step is a different problem. Past the range a ramp can hide, the low side gets built up, or a threshold sized to the step goes in, and the step stays a step.
Two more profiles turn up for reasons unrelated to height. A carpet transition grips your carpet's cut edge and holds it against the hard floor beside it. An end molding closes a floor where it meets something that will not move, a sliding door track or a hearth.
The Gap Under the Strip Is There on Purpose
A floating floor is never fastened to the subfloor. It locks edge to edge into a single sheet that sits on its underlayment and slides a little as the seasons change, and every free edge gives that movement somewhere to go. A doorway is a free edge like any other, and the same allowance is made there.
So the space your two floors leave at the opening is a working part of the assembly. It is sized to the piece that will cover it, left open underneath, and never filled. The molding spans it, and the track that holds the molding lands in the middle, screwed down to the subfloor where neither floor is sitting.
Drive a fastener through the molding and into the plank, and that point is locked. The floor grows in a humid stretch, finds a pinned edge at the doorway, and lifts. The instructions in your floor carton specify how long a run can last before a break has to go in, and those numbers differ from one product to the next.
Measuring the Doorway Before Any Strip Is Ordered
The order runs from the bottom up, and it starts before either floor is down. The subfloor across the opening gets checked for flatness, because a dip running through a doorway turns into a rocking strip and a gap under one edge of it later. Flooring installation standards set the subfloor flatness tolerance by fastening method: for wood flooring installed with mechanical fasteners 1-1/2 inches and longer, flat to within 1/4 inch in a 10-foot radius or 3/16 inch in a 6-foot radius, and for glue-down work and shorter fasteners, 3/16 inch in a 10-foot radius or 1/8 inch in a 6-foot radius.
Then the two finished heights get measured at the opening itself, at more than one point across its width. A doorway is where two rooms' framing, two subfloors, and two build-ups meet, and the difference at one jamb is often larger than the difference at the other. Measuring the middle alone is how a reducer arrives: one side fits, the other rides high. If one floor is not in yet, its height is a sum you can do on paper: the subfloor you have, the underlayment or setting bed you will use, and the thickness printed on your carton.
The difference between those two numbers picks the profile, and the profile sets the last dimension, which is how far apart the two floors have to stop. That space is planned while the second floor is going down, because opening it up afterwards means pulling planks back off. Fastening follows the subfloor under it, with screws into wood and anchors into concrete. Lift a T-molding out of a finished doorway and the whole arrangement is visible at once: a cap wide enough to cover both cut edges, an open channel running under it where neither floor sits, and a track screwed to the bare subfloor down the middle of that channel.
Frequently Asked Questions
Both cut edges stay exposed. A plank's raw end and a tile's unglazed edge chip under vacuum wheels, chair legs and shoes, and once a chip starts it spreads along the seam. On a floating floor, you also lose the open space at the opening, because grit packs into it and takes away the room your floor needs.
Because your floors have history. A room you think of as original may sit on a layer left during an earlier remodel, and a floor added over an existing one gains its whole thickness. Every time you change a finish without taking the old one out, you add a step at the doorway you did not have before.
A carpet transition, sometimes sold as a carpet reducer. Its job differs from the pieces between two hard floors: it holds your carpet's cut edge down and grips the backing so the pile cannot creep away from the seam. You still get a cover over the hard floor's edge, and you still get a lip low enough to walk over.
Usually, but the space between the two floors decides which one fits. If the previous installer left a full-width channel, a tracked profile drops straight in. If the floors were butted tight, a surface-mounted piece bonded over both edges is what remains, and it will sit slightly proud of your two floors.
You match it to one floor and let it read as that floor's edge, or you pick a finish that reads as trim against both. Wood profiles take stain and can be finished to match your plank. Metal and vinyl come finished, so your choice is made from what the maker stocks and cannot be adjusted on site.
Underneath. Your molding's instructions have you screw or anchor a track to the subfloor in the open space between the two floors, then press the profile into it; some profiles are bonded into that space. The fastening goes into the subfloor instead of through the plank, so your floor can still move.
Have the doorway measured before a strip is ordered — a flooring crew will take the height difference at the opening and order the profile that fits the two floors you have. Elite Edge Painting & Remodeling serves Parkville, Baltimore, and Towson. Call (443) 601-5233.
